
Homes that feel settled from day one.
Furniture layouts, lighting, storage, finishes and Vastu-sensitive placements mapped before money is spent on site.
Pune interior design + practical Vastu
Naik Interiors & Vastu Consultants turns homes, clinics, offices and commercial properties into high-trust spaces with interior design, 3D planning, site execution and Vastu remedies that respect real construction constraints.
Why this page should convert
Naik needs to look like the safe choice for a serious property owner: design maturity, Vastu clarity, execution discipline and enough proof to make an enquiry feel low-risk.
Service fit
Instead of selling every visitor the same package, the page now moves leads toward the correct conversation: home interiors, business interiors, Vastu remedies or 3D planning.
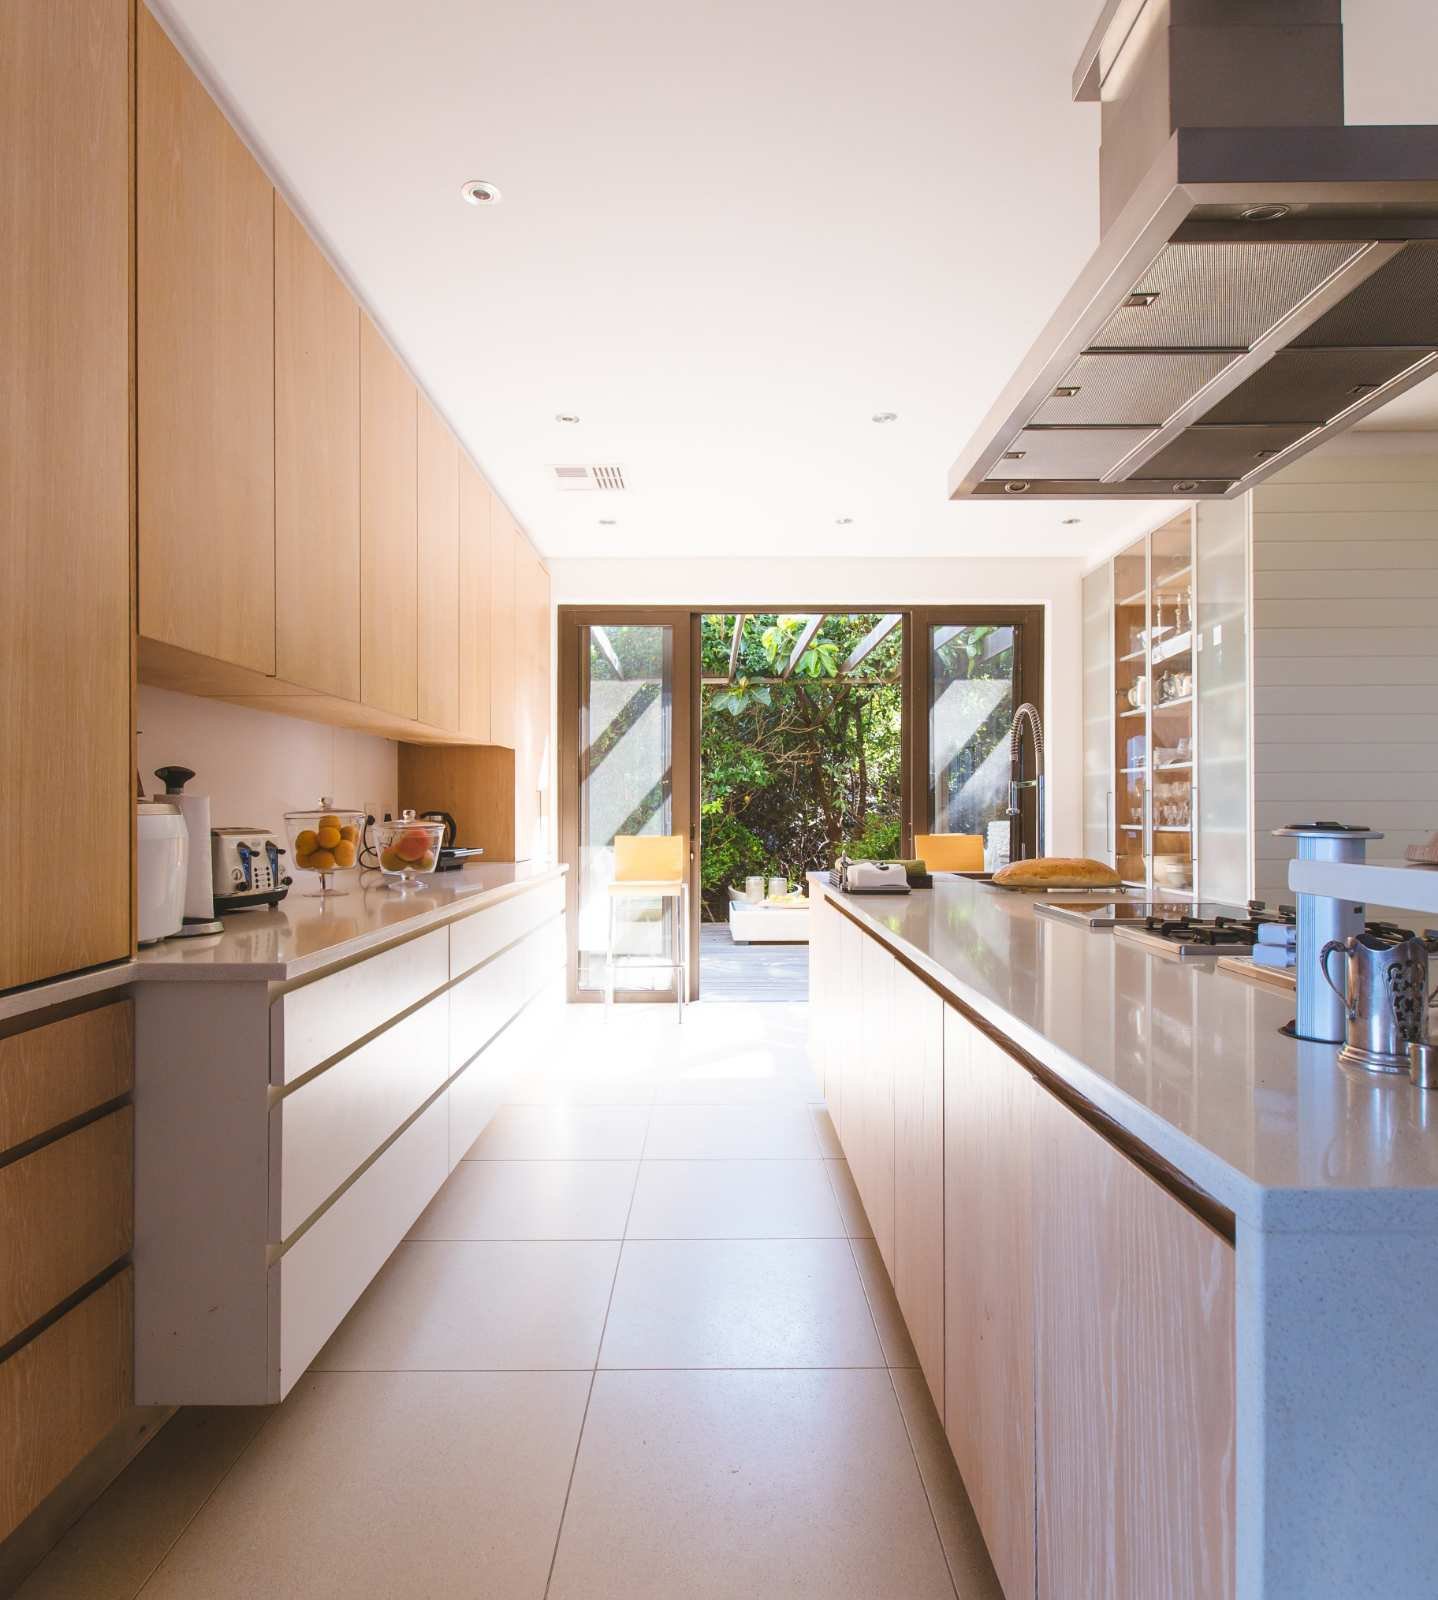
Furniture layouts, lighting, storage, finishes and Vastu-sensitive placements mapped before money is spent on site.
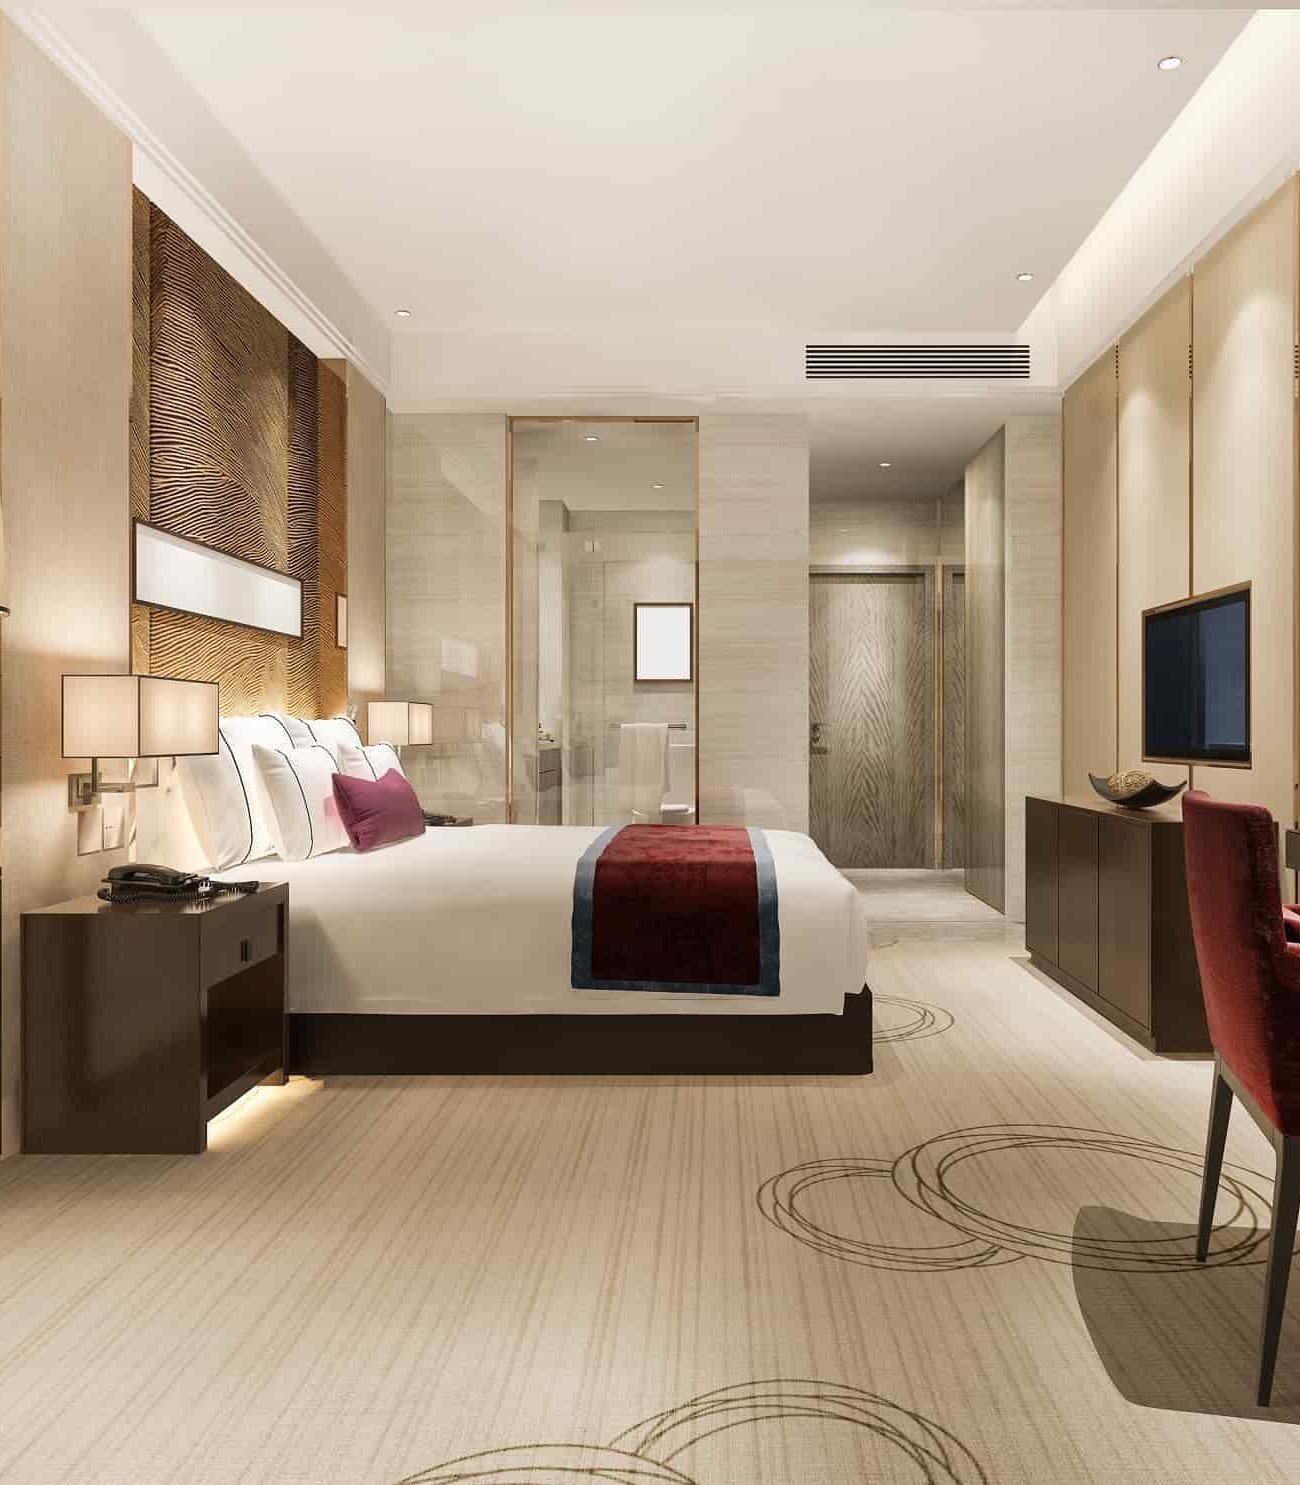
Concept direction, 3D visuals, finish strategy, room-wise planning and handover-ready execution support.
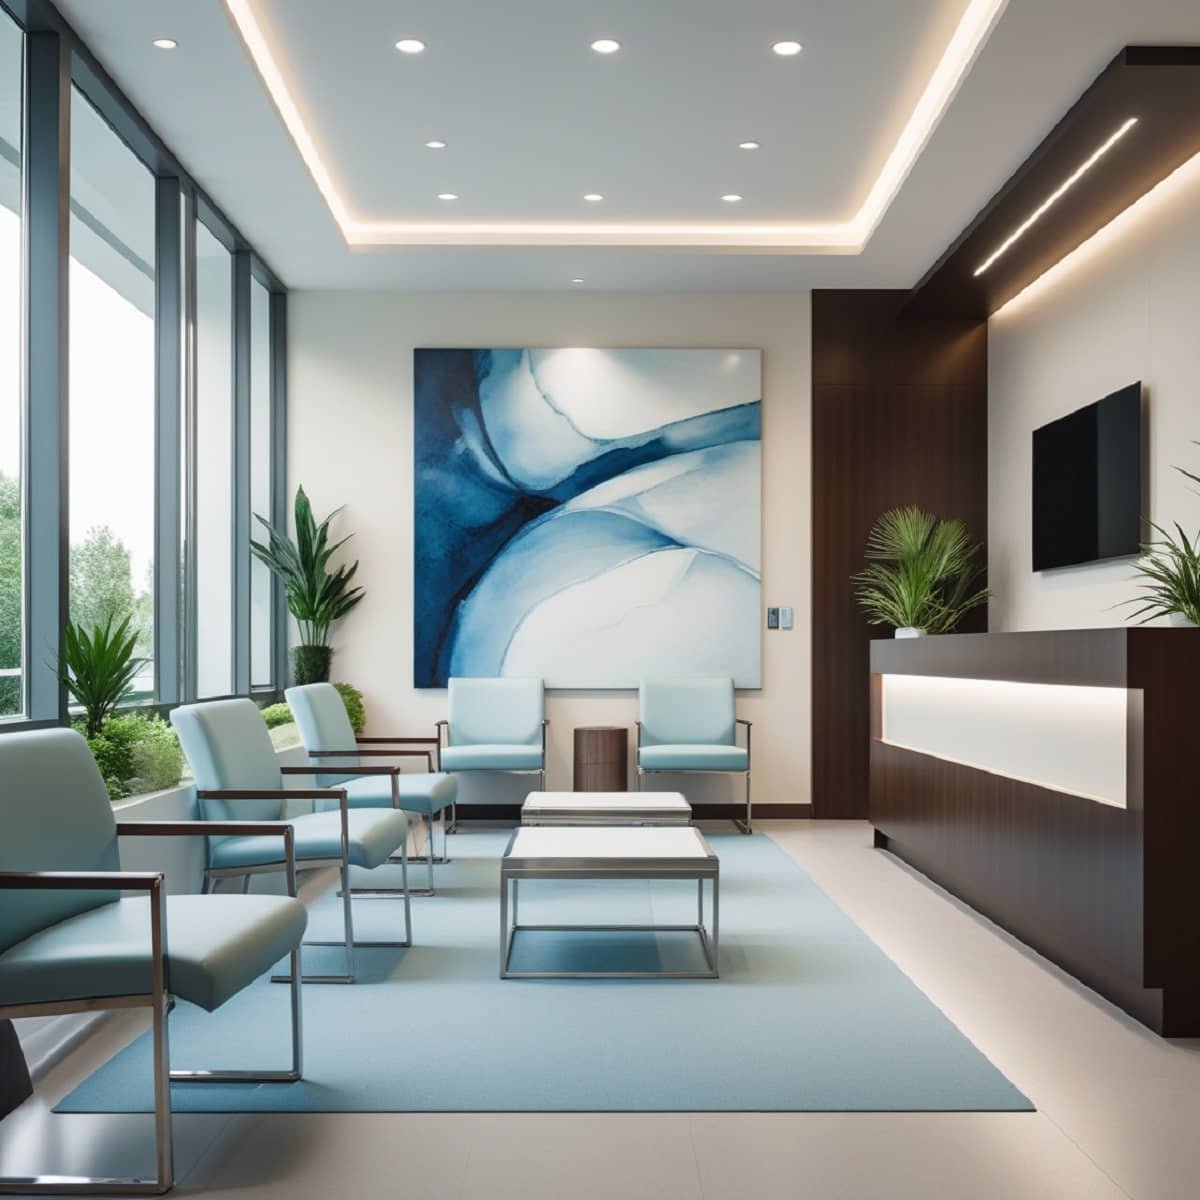
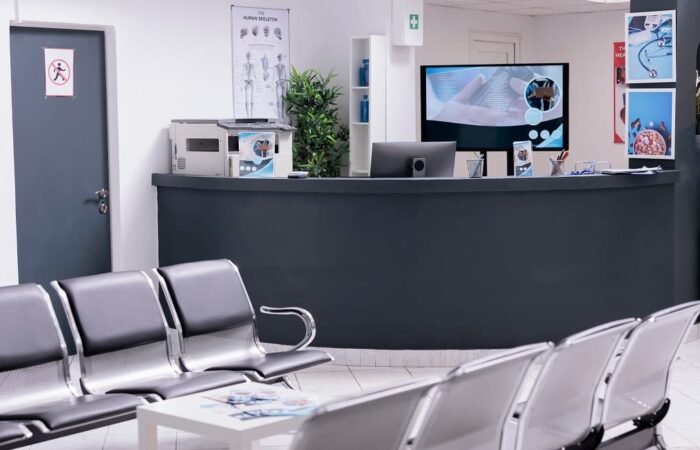
Layouts that handle reception, privacy, workflow, brand trust and customer movement.
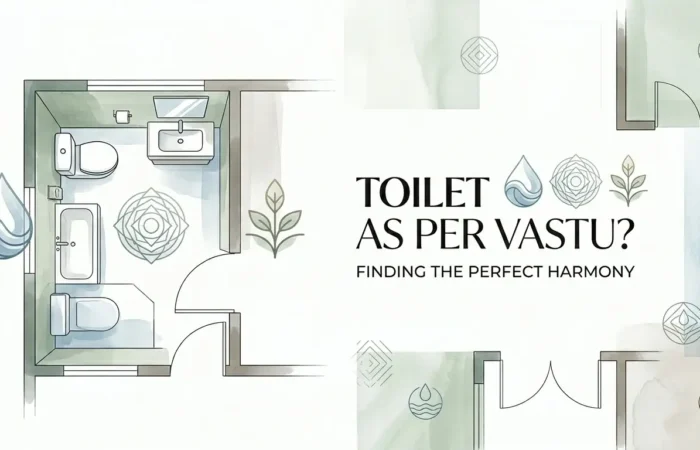
Plan review, issue diagnosis and remedy recommendations built around the actual site condition.
Camera-ready previews that make budget, mood and material decisions easier before execution.
Proof of taste
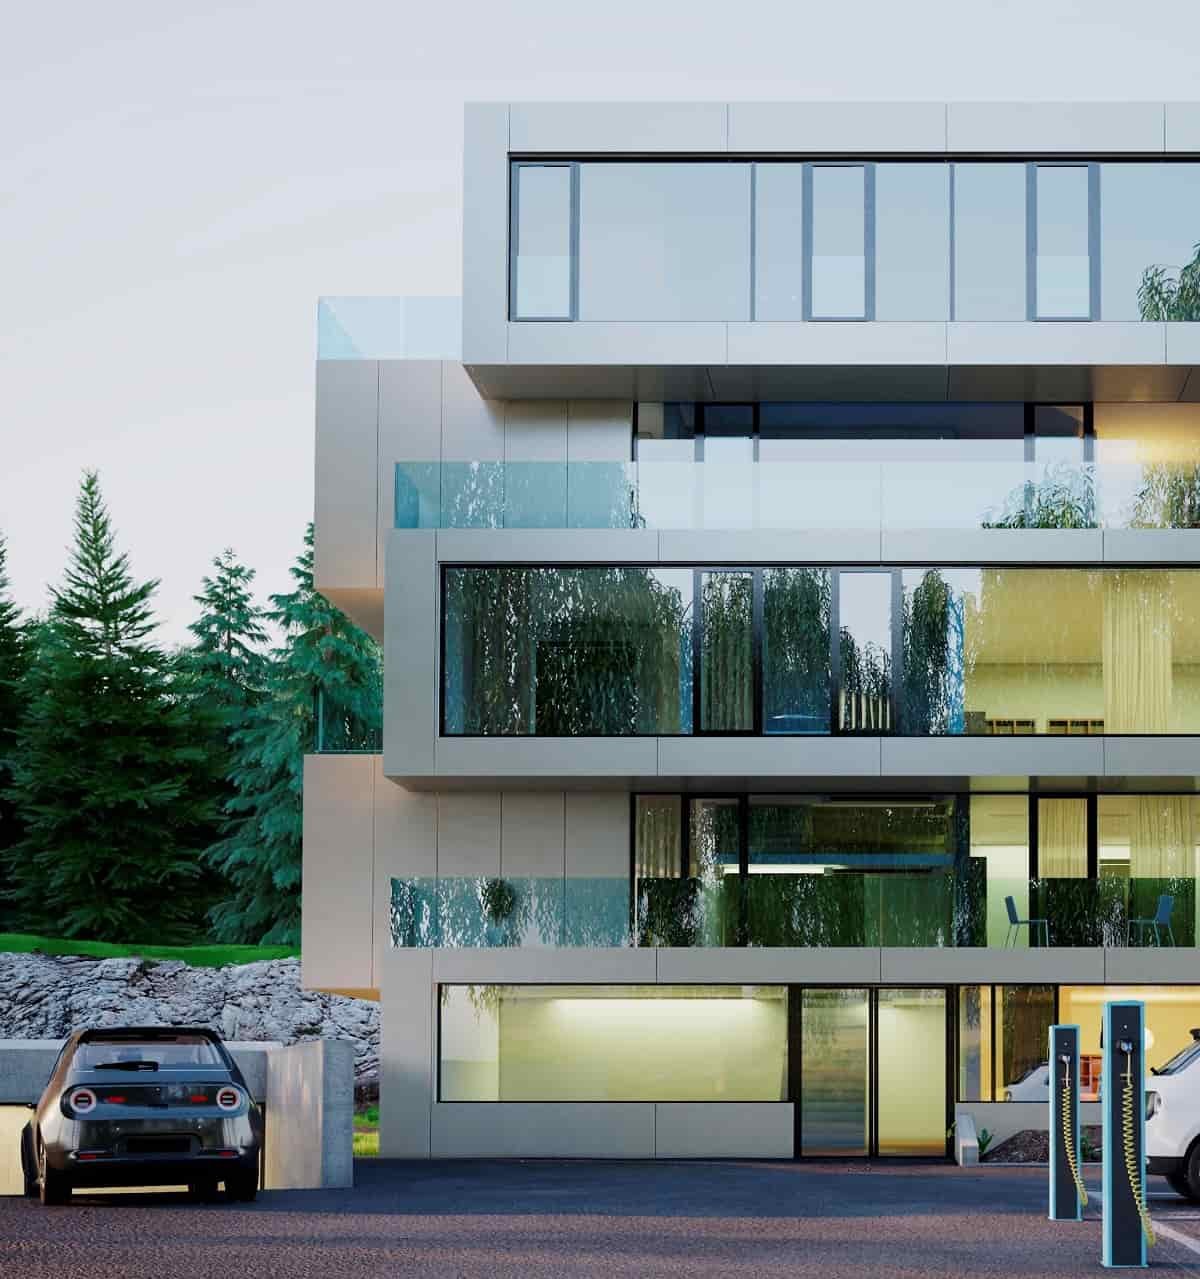
The work section uses existing real assets as high-impact editorial proof instead of a flat portfolio list.
Conversion process
Good leads convert when the next step is obvious. This process sets expectations and reduces hesitation before the form.
Understand site status, location, budget band, family or business use, and Vastu concerns.
Define spatial flow, storage, lighting, materials, mood and constraints before committing to details.
Use drawings and 3D views to align expectations, costs and approvals with less back-and-forth.
Turn the plan into site-level action through vendor coordination, review and practical handover steps.
Vastu without panic
Many owners come with existing homes, clinics or offices. The page now positions Vastu as a diagnostic layer: identify what matters, avoid unnecessary demolition, and recommend practical changes that fit the property.

They understood the practical constraints of our flat and still gave us a design that felt premium. The Vastu recommendations were clear and not forced.Nilima Deshpande, Pune residence

Our clinic layout needed patient comfort, staff movement and privacy. Naik helped us see the space before work started, which reduced costly changes.Dr. Sameer Kulkarni, clinic interior

The consultation was direct. We knew what to change, what to avoid and where design money would make the most difference.Aditya Shah, commercial property owner